
Plan a smoother flow
Explore the space between cooking, washing, storage, and seating before changing the layout.
AI KITCHEN DESIGNER
Upload your kitchen photo, explore styles that fit your space, and see how practical choices can feel beautiful together.
Recommended for you
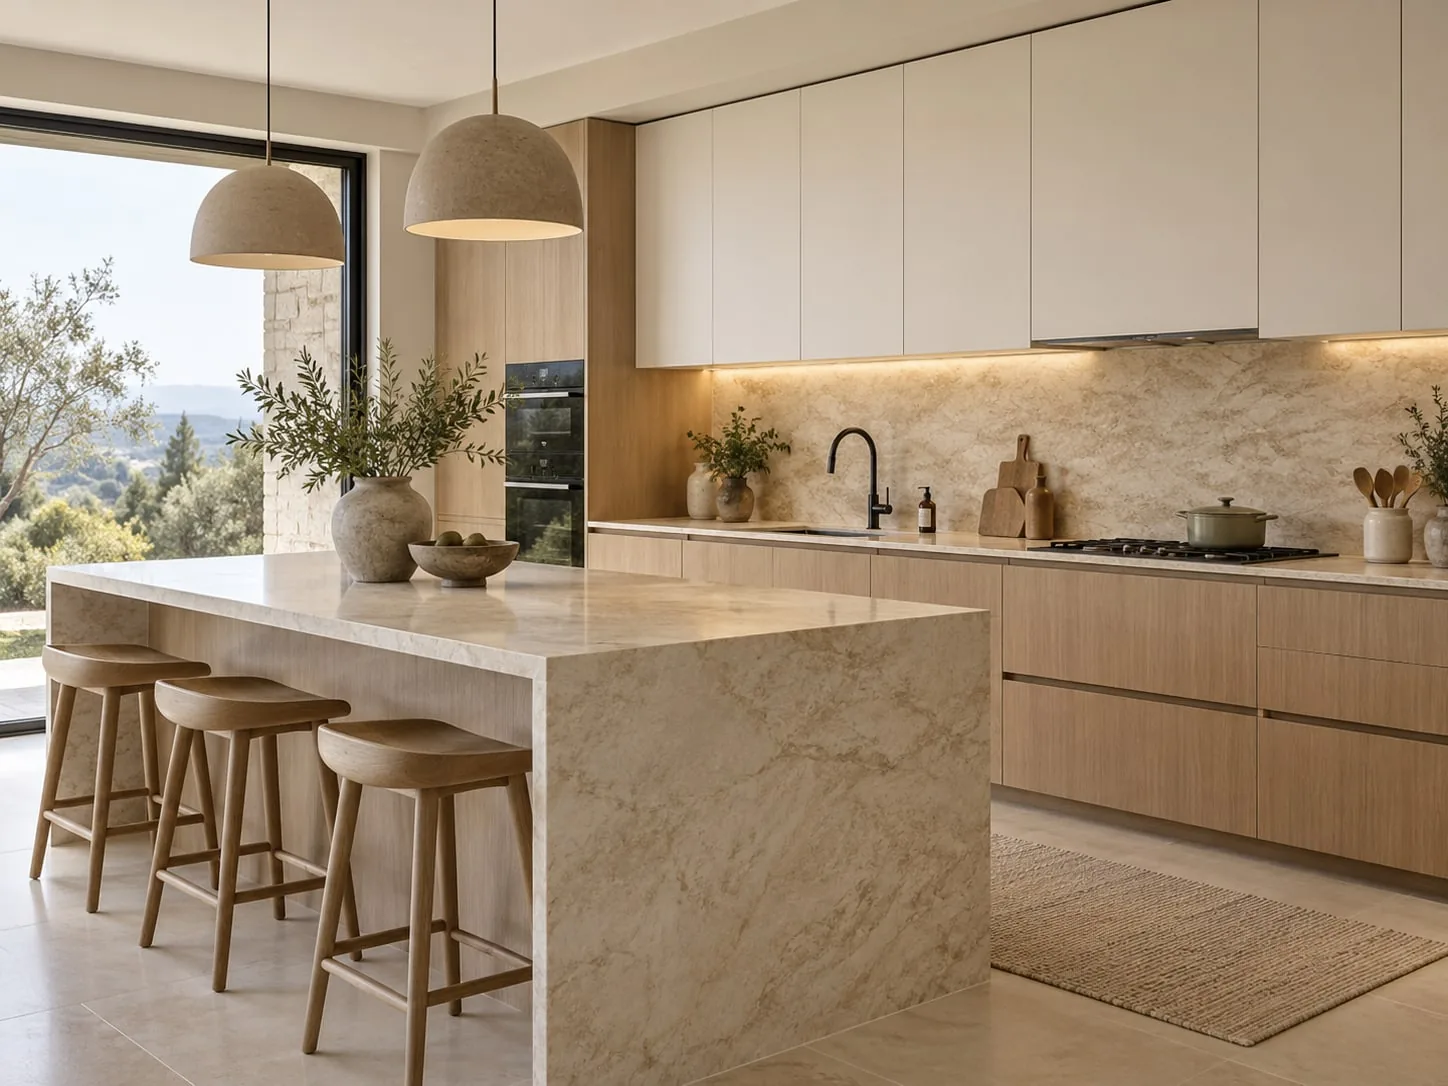
Explore the decisions that shape both daily use and the look of your kitchen.
Explore the space between cooking, washing, storage, and seating before changing the layout.
See cabinets, worktops, backsplashes, and hardware as one coordinated scheme.
Compare colors, materials, task lighting, and ambient light in your own space.
Try different directions on the same photo before discussing costs or buying finishes.
Start with a real photo, describe what matters, and refine the result.
Choose a bright photo that shows the cabinets, worktops, and as much of the room as possible.
Pick a style or explain your preferred layout, materials, storage, and features to keep.
Ask for another cabinet finish, different lighting, or a more practical work zone.
KITCHEN STYLE GALLERY
Compare six directions for cabinets, surfaces, lighting, and atmosphere.
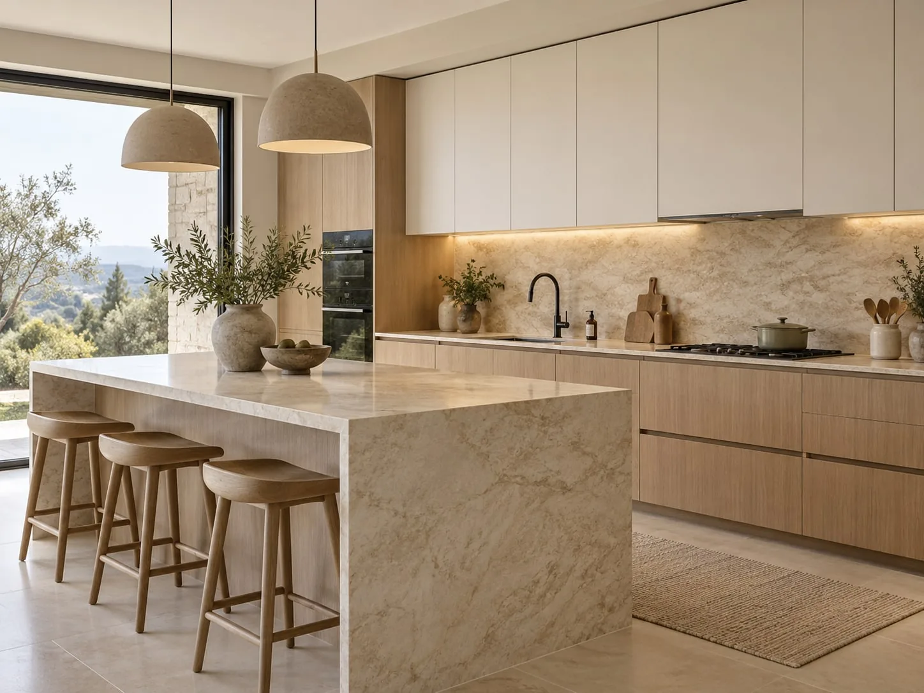
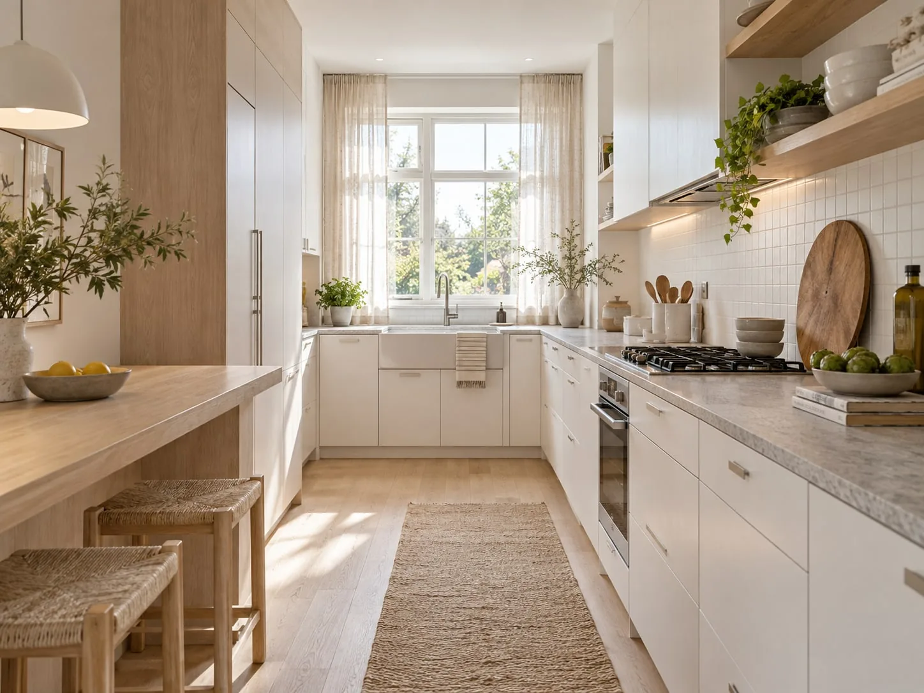
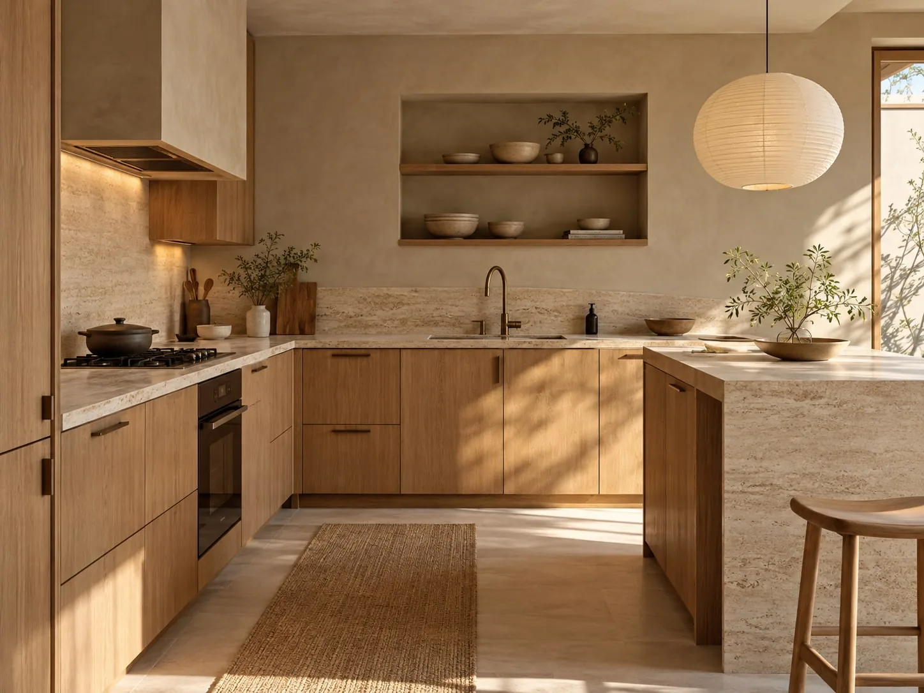
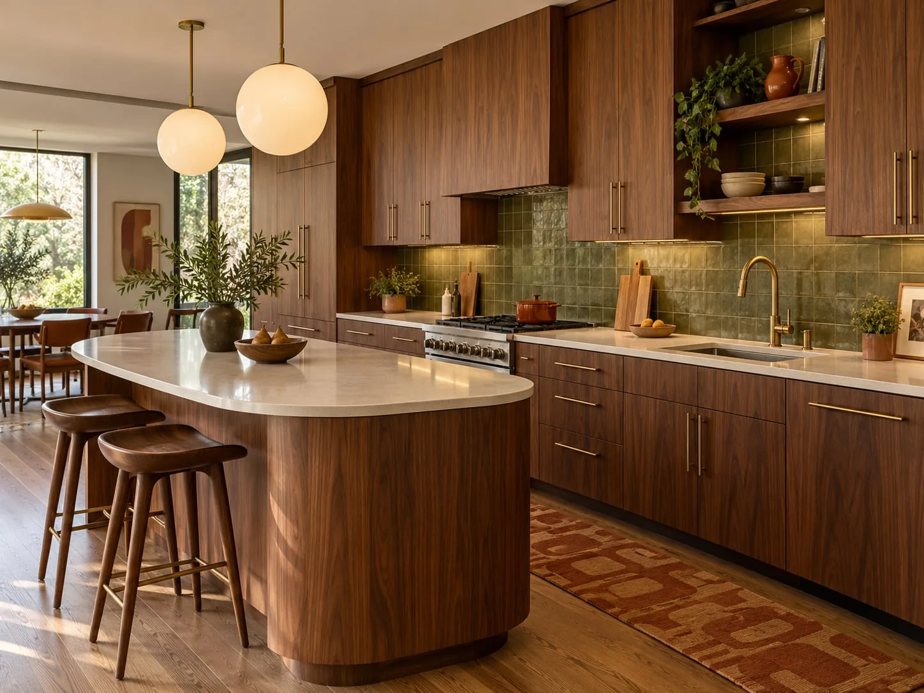
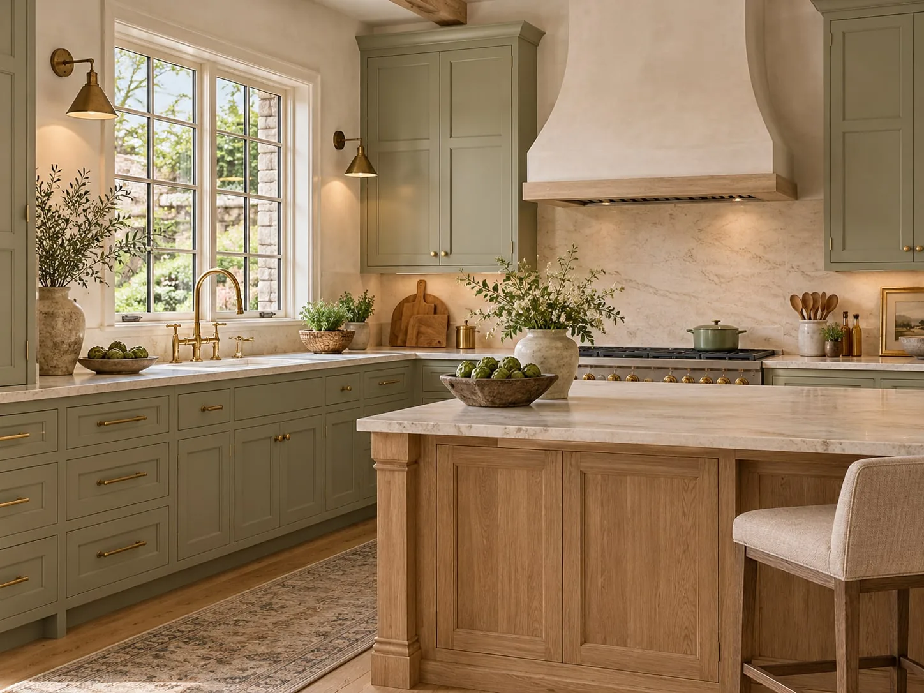
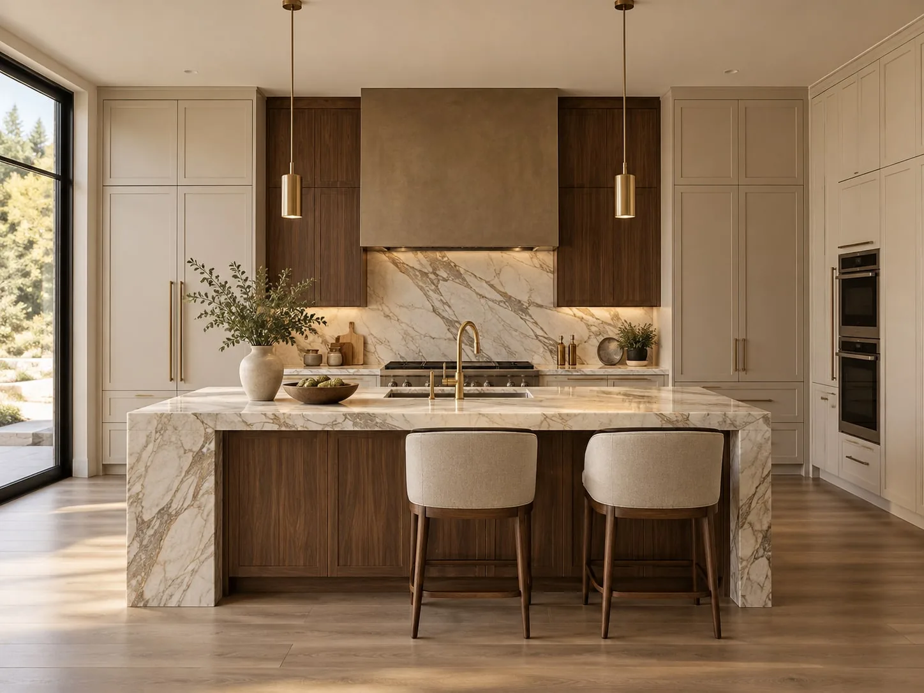
Explore storage, preparation space, seating, and traffic flow together so the kitchen supports real routines.
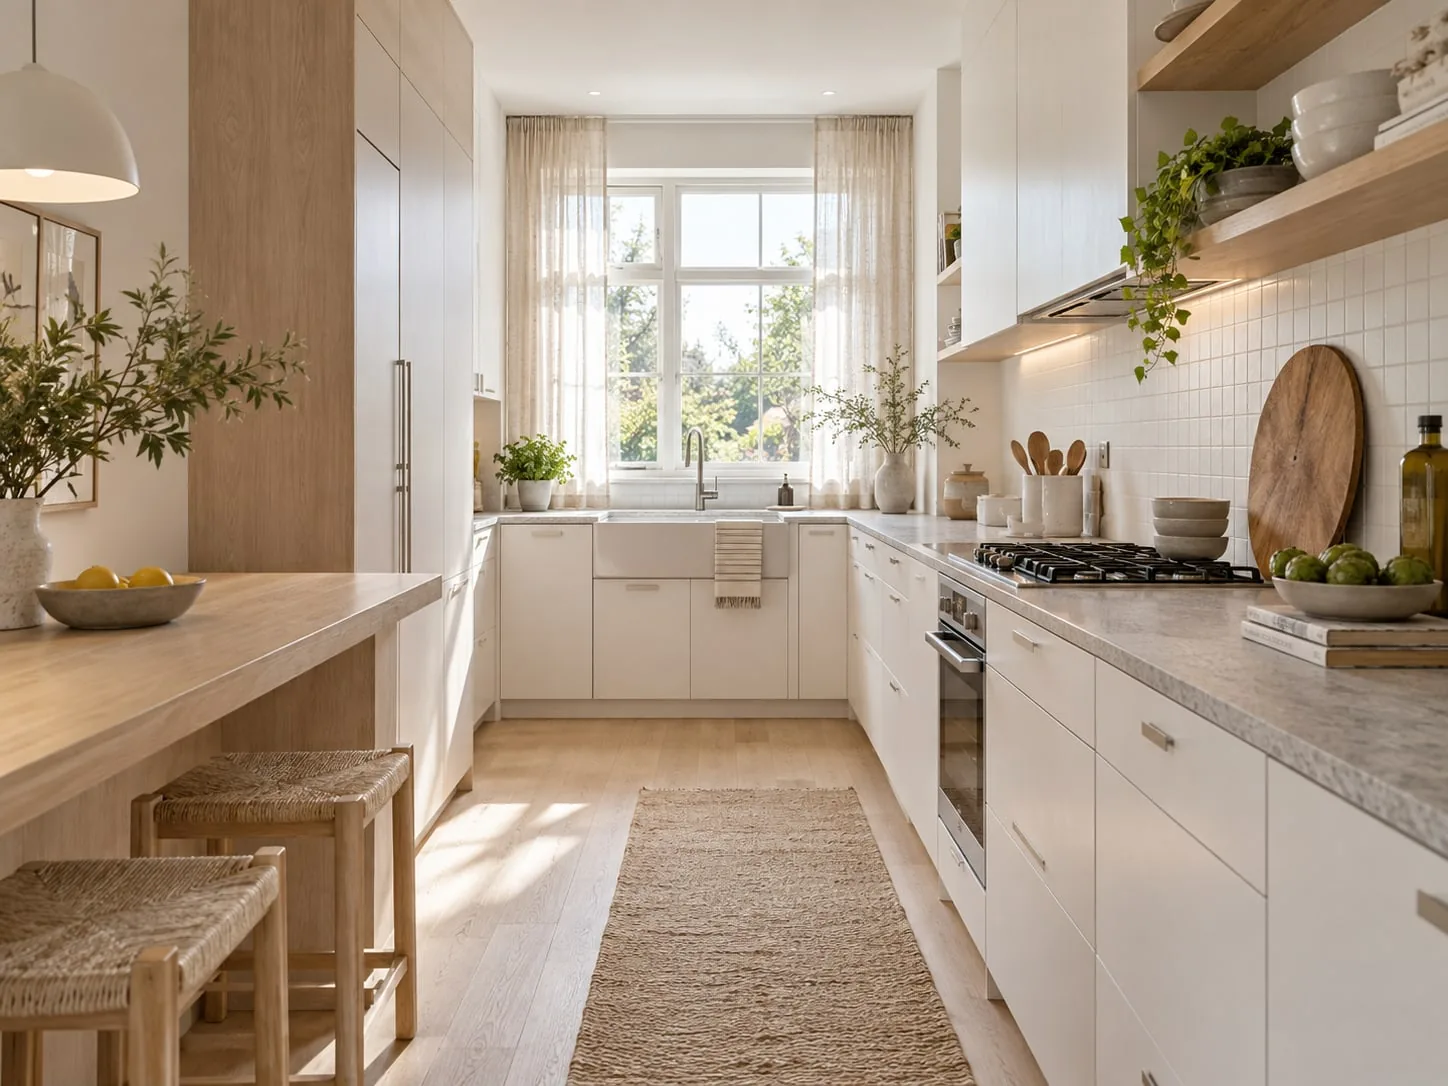
Cabinet fronts, handles, worktops, backsplash, and lighting can shift the mood. Compare them in one view.
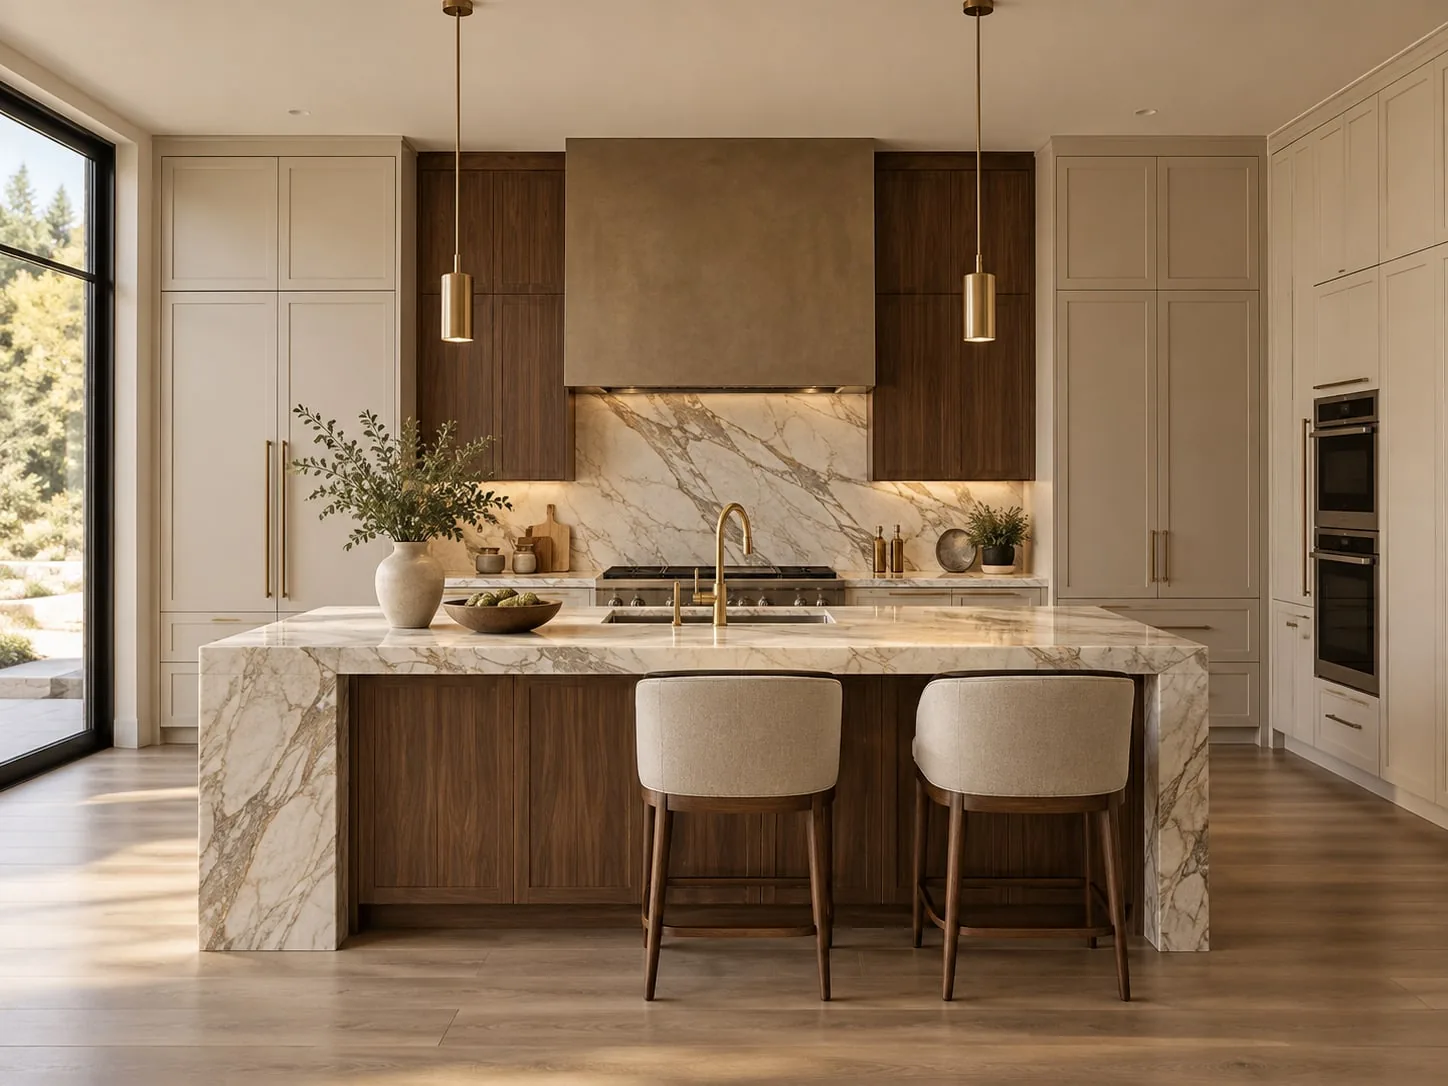
Explore easy-to-reach storage, durable surfaces, and room for shared meals or busy mornings.
Make a small footprint feel clearer with efficient work zones, lighter finishes, and useful vertical storage.
Try removable finishes, new handles, lighting, and accessories while keeping fixed features in place.
Bring your room, priorities, and constraints into the same design conversation.
KITCHEN DESIGN FAQ
No. Upload a clear photo and describe how you use the kitchen, what you want to change, and what should stay.
Start with a photo, then compare styles and practical details for your space.